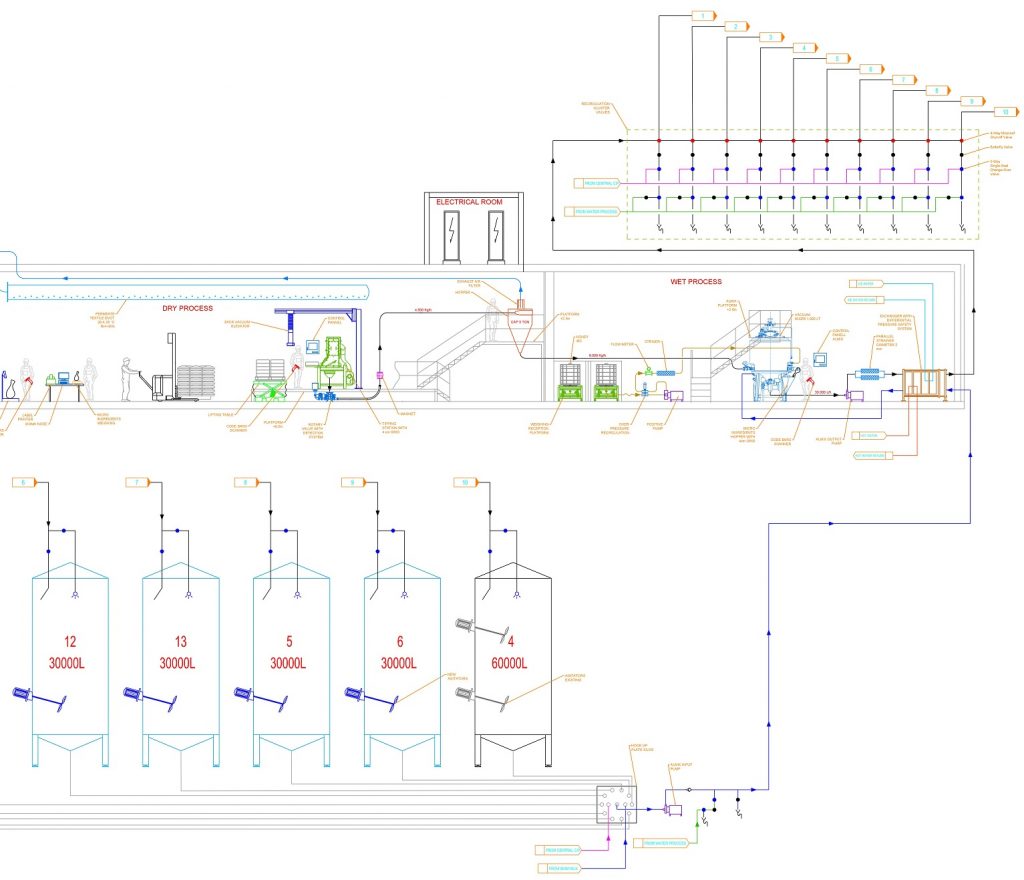
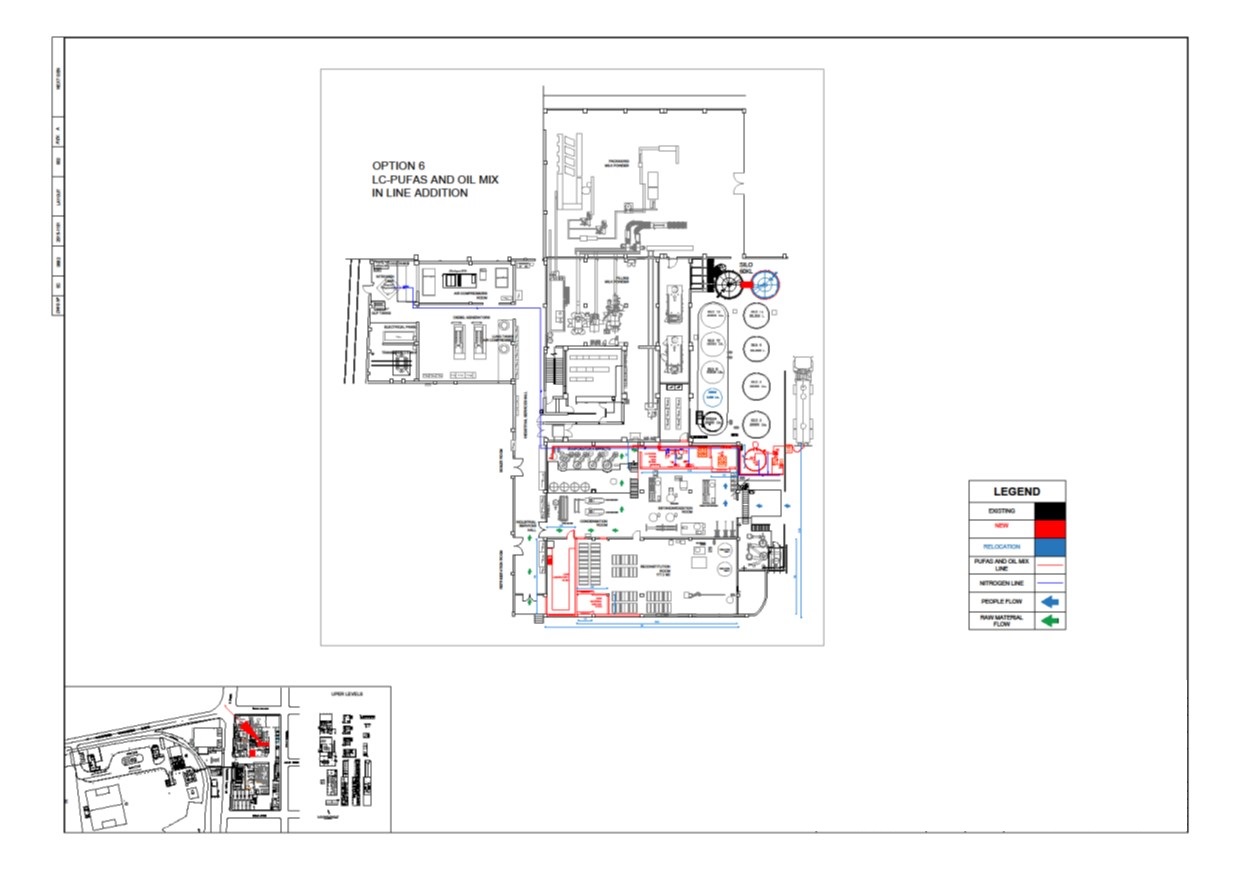
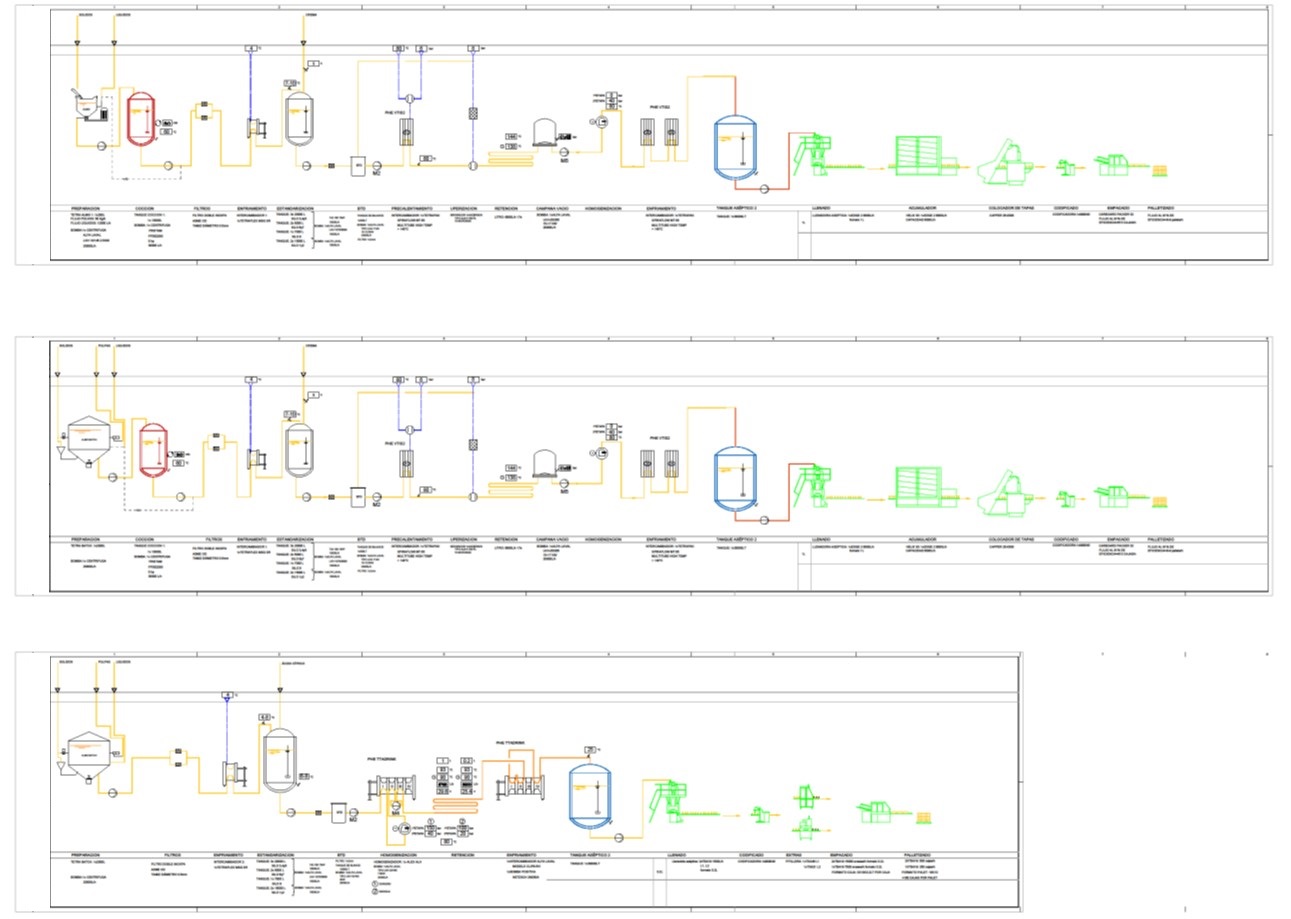
Analyze, design, manage or documentyour industrial process through a simplediagram and visualize step by step the flow through machines, equipment and critical data, such as: flow, temperature, pressure, among others.
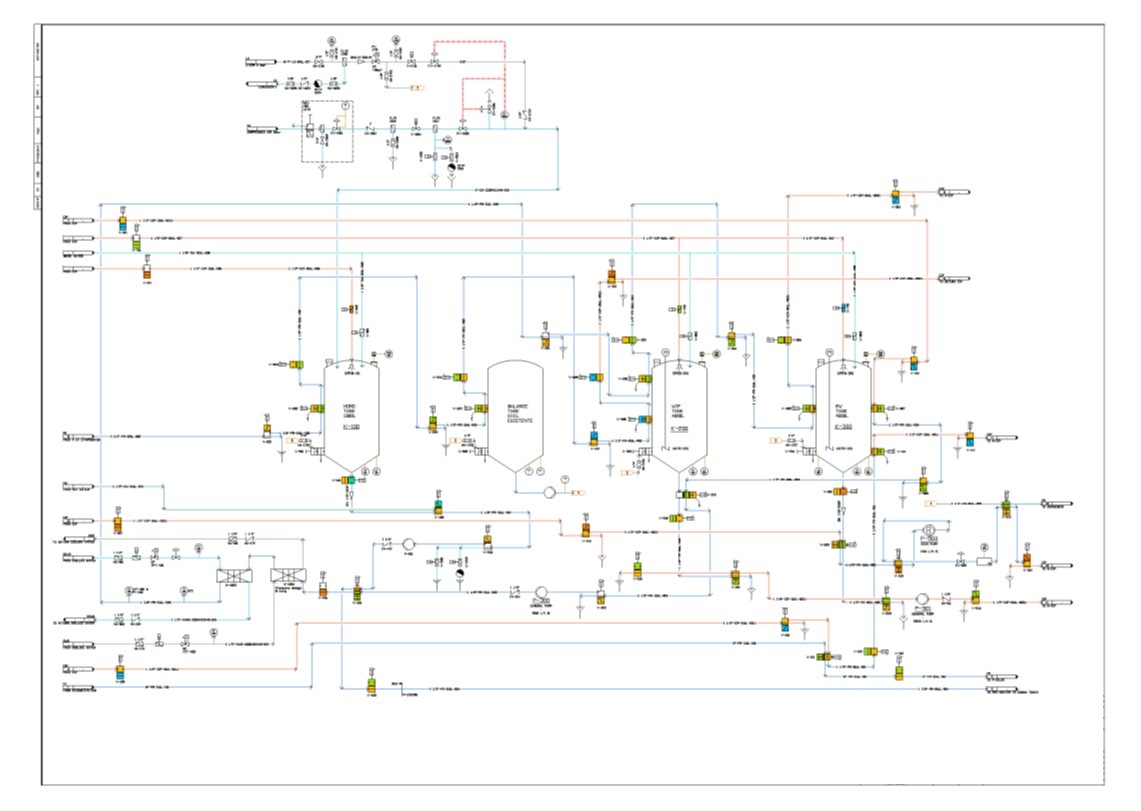
Refine your plant design with a more detailed diagram that shows all the elements of your process, including precise data such as: piping class (pipe and accessories used for a specific use and fluid according to a standard), control loops (control loops) that will allow you to fully understand how your process works and, if it needs to be improved, at what points to do so.
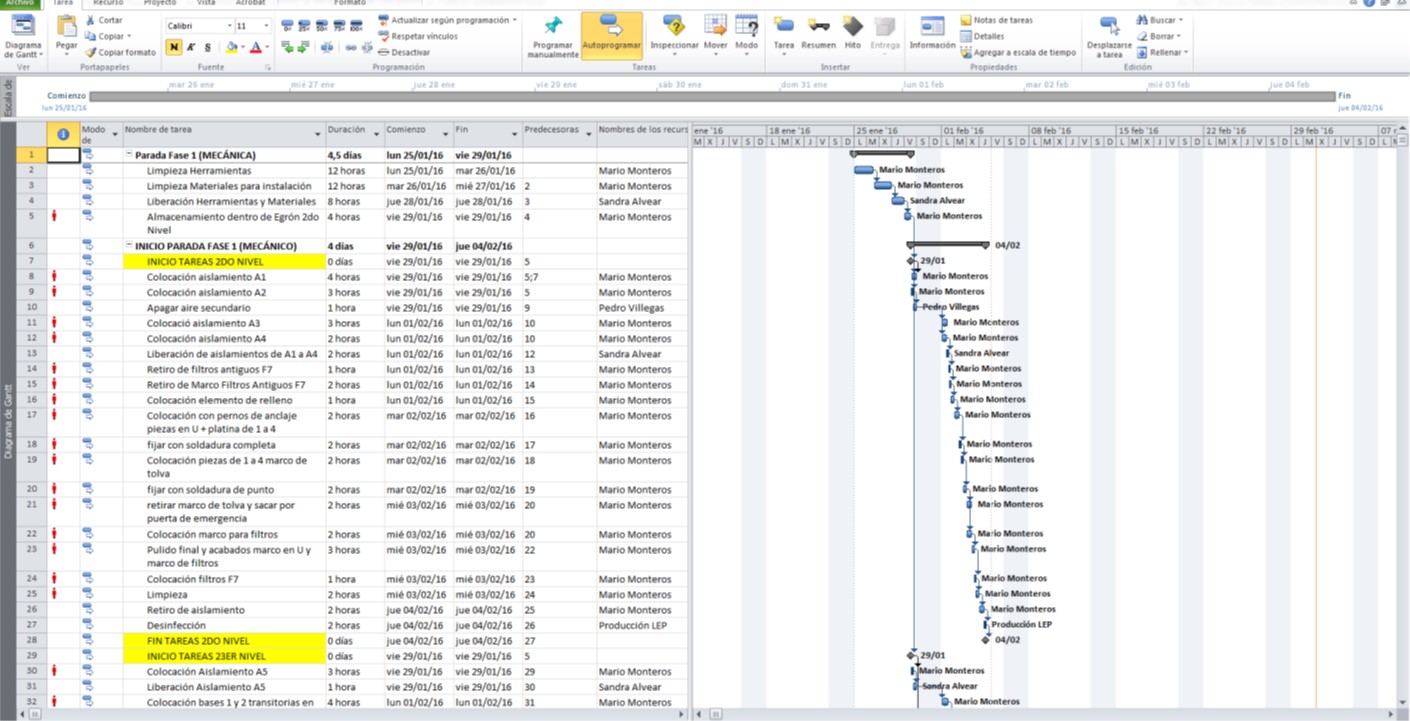
Plan time, manage resources, control compliance and budgets in a graphic and organized environment in order to meet the objectives set for your project.